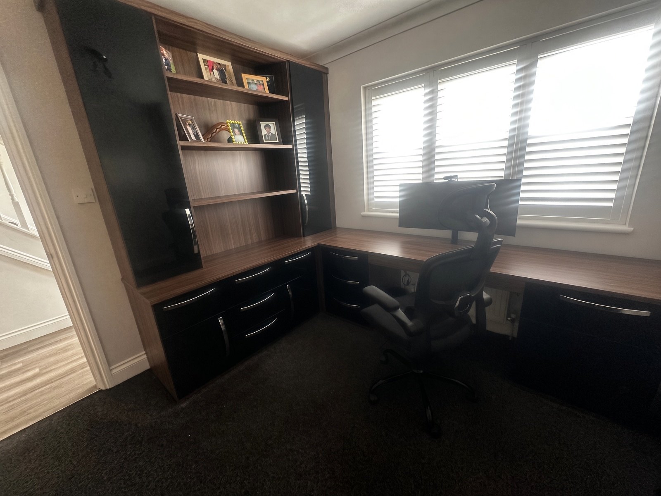
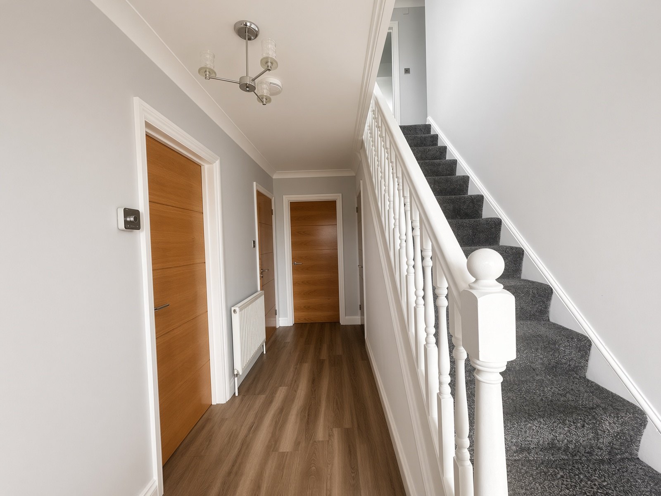
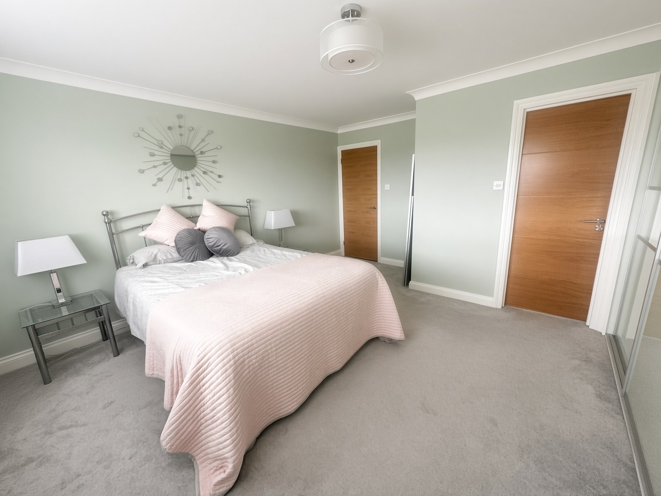
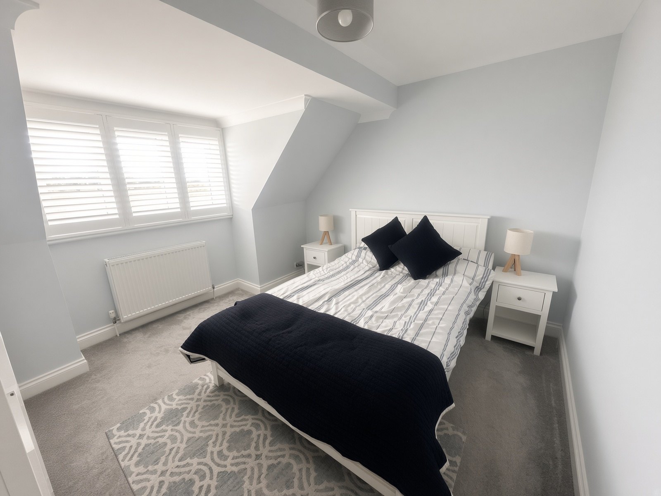
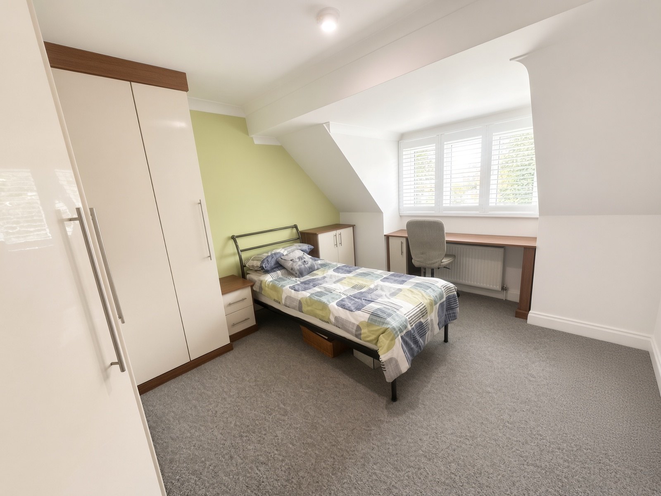
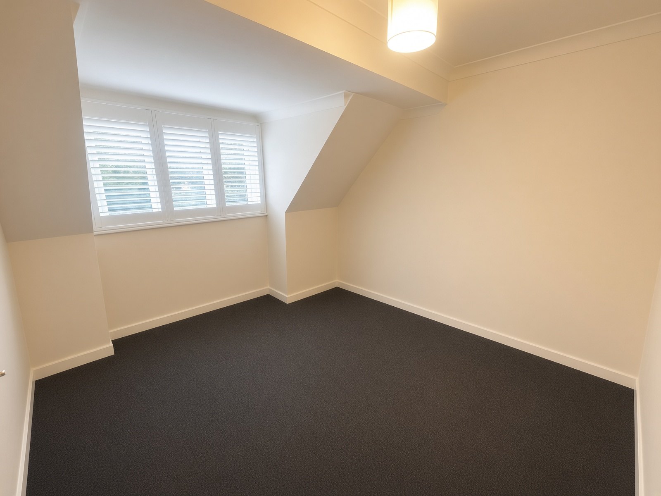
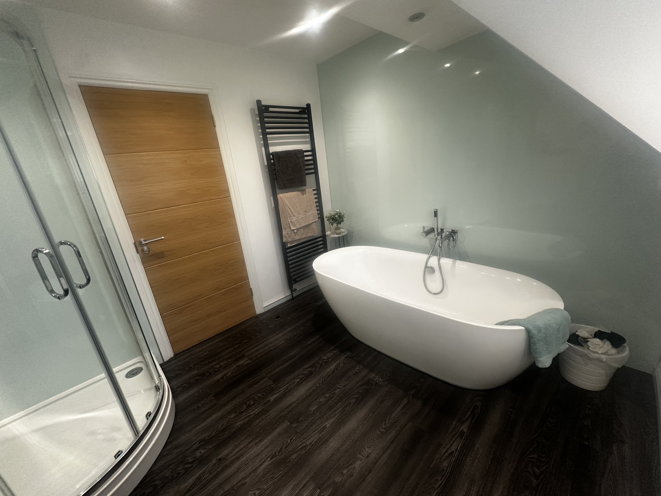
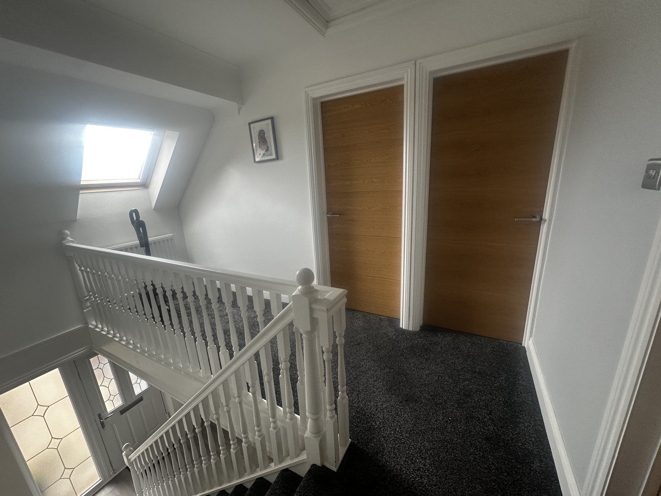
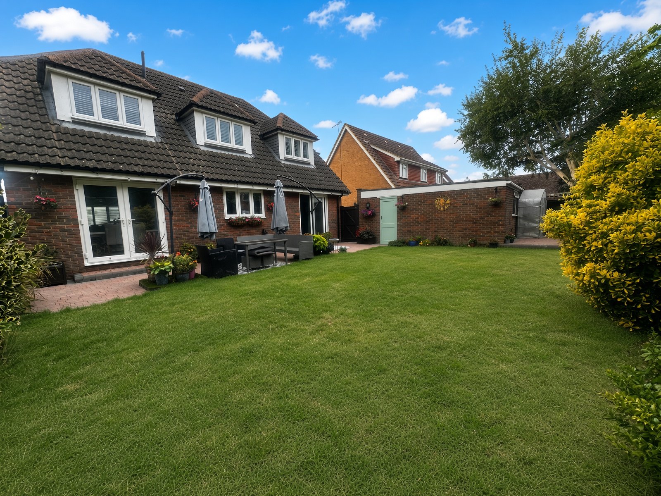
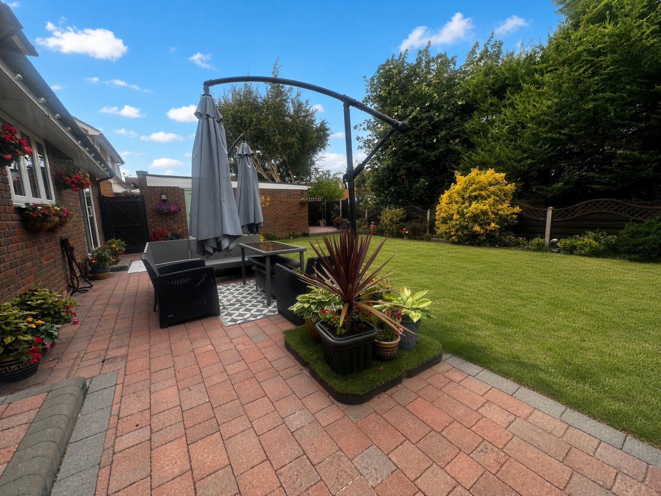
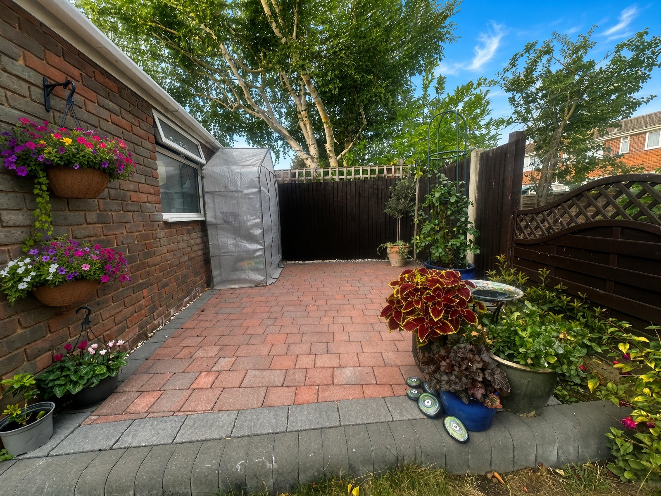
Interactive tour is live for the whole house. Tap a door to move room to room.
Walk through the house
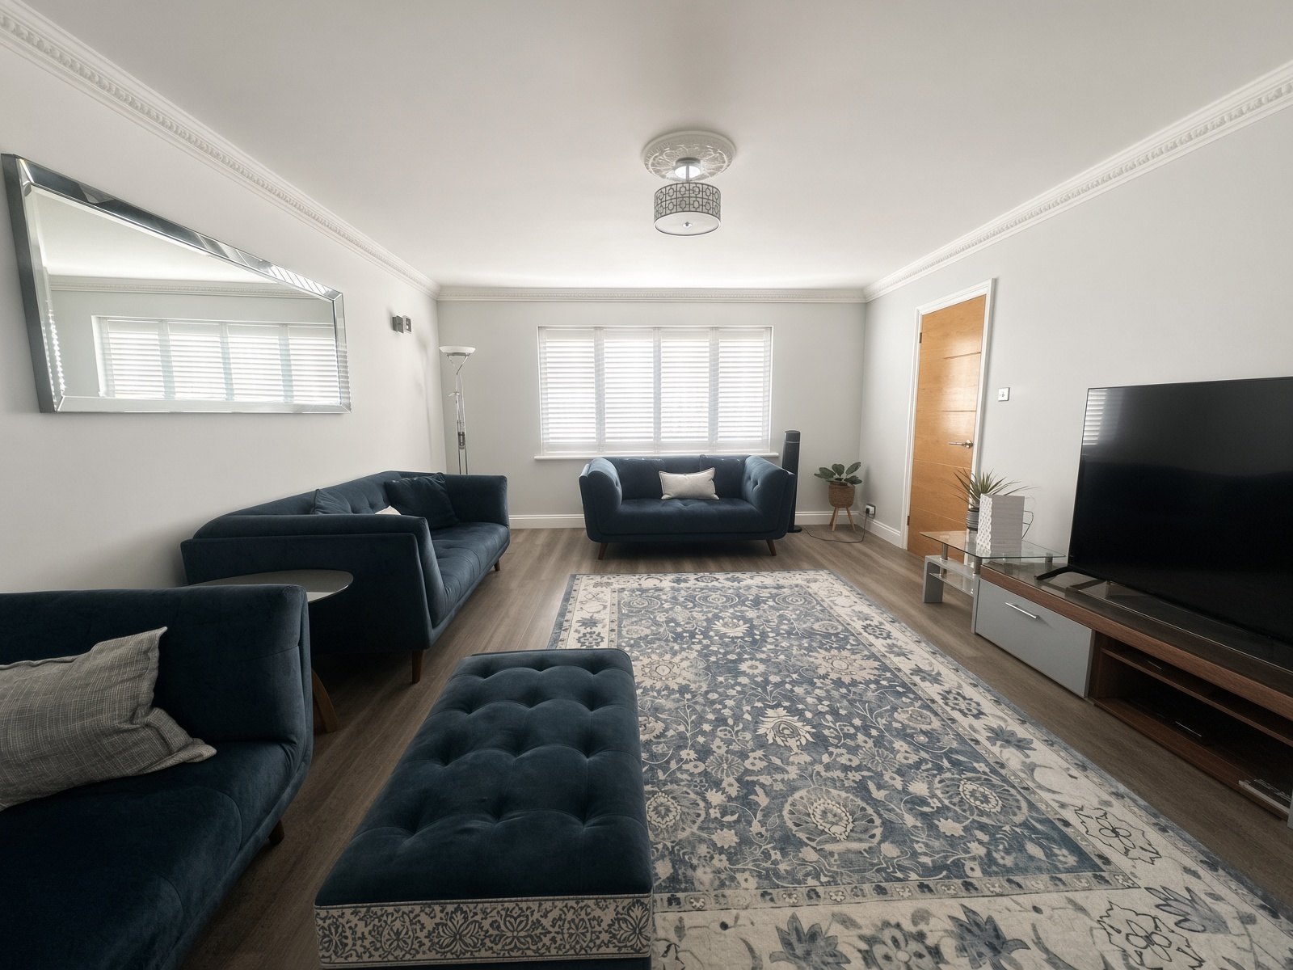
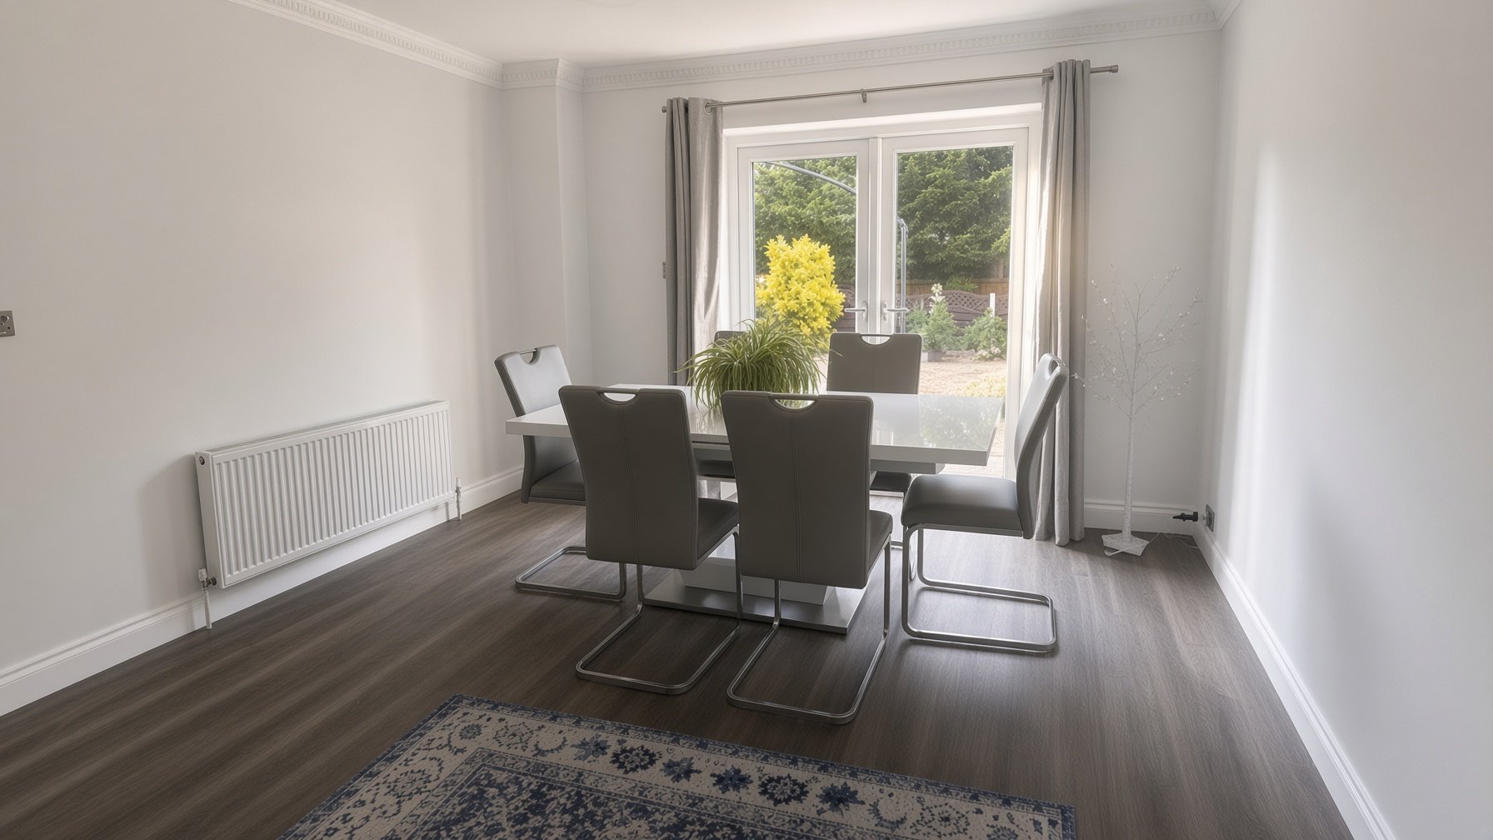
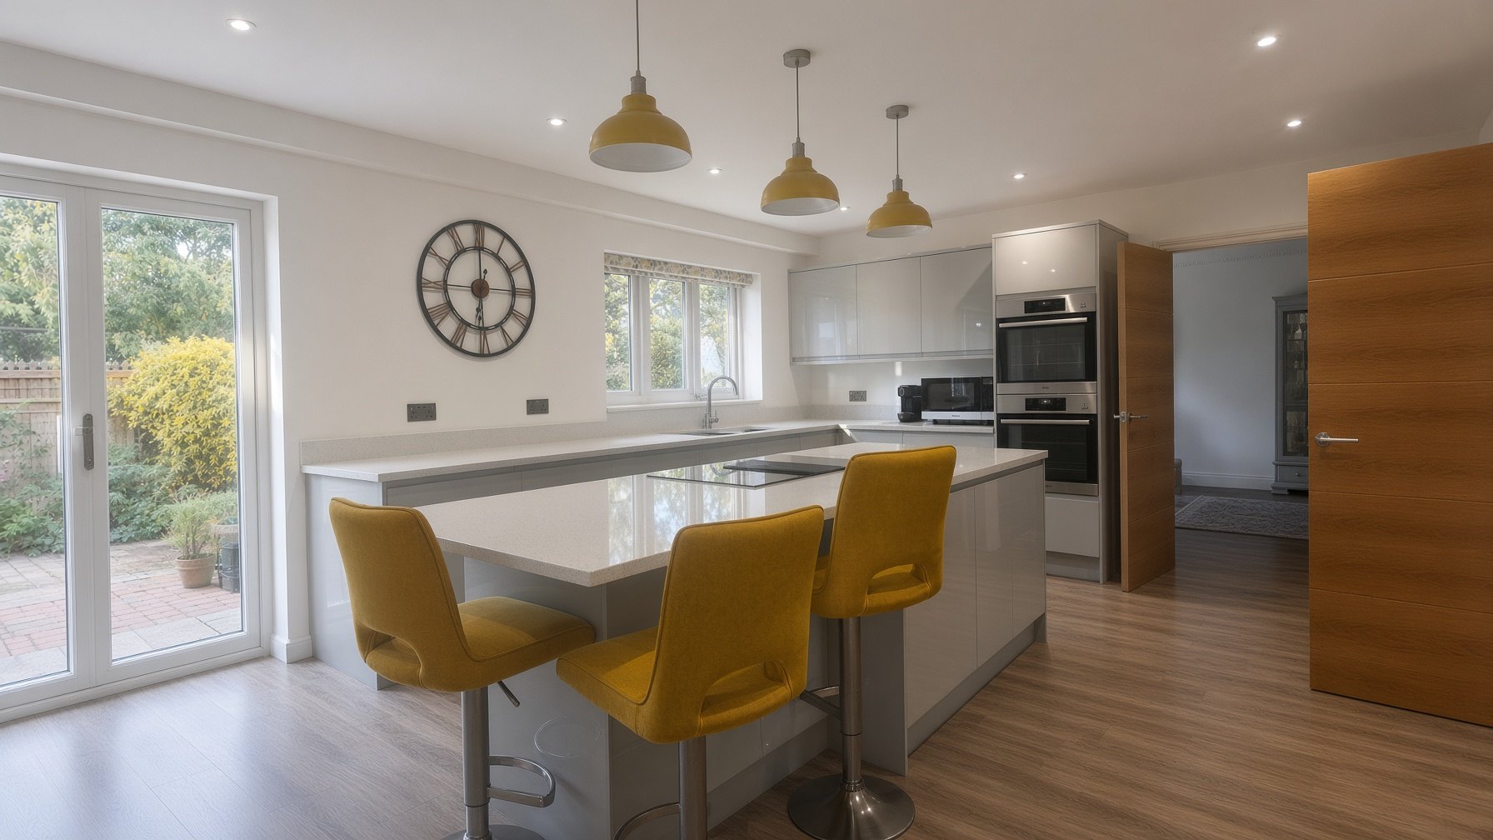
Full-screen player: one photograph as you arrive in each room. Tap the door you want. The measured plan is only a locator.
Open the walkthrough
Private sale · no agent
Hoo St Werburgh, Rochester, Kent, ME3 9LJ
Guide price to be confirmed
Four-bedroom house on the south-east edge of the village, fields to the front, sold privately by the owner.
The house
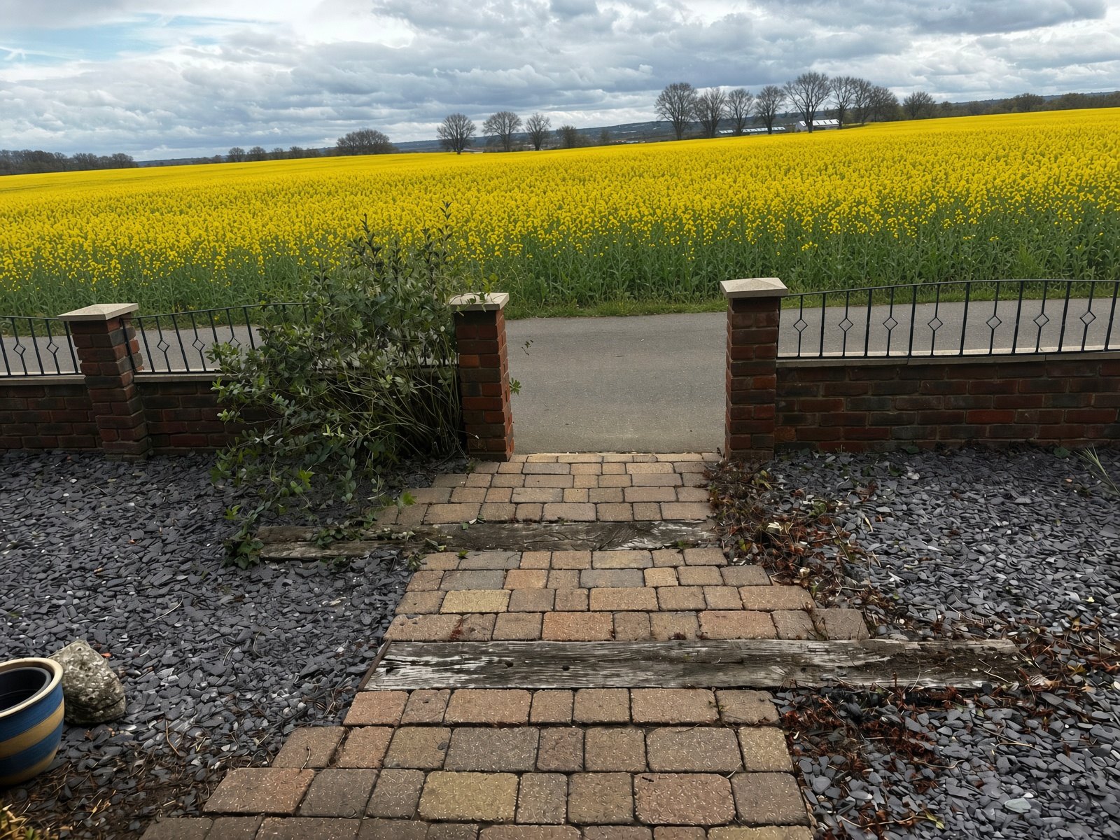
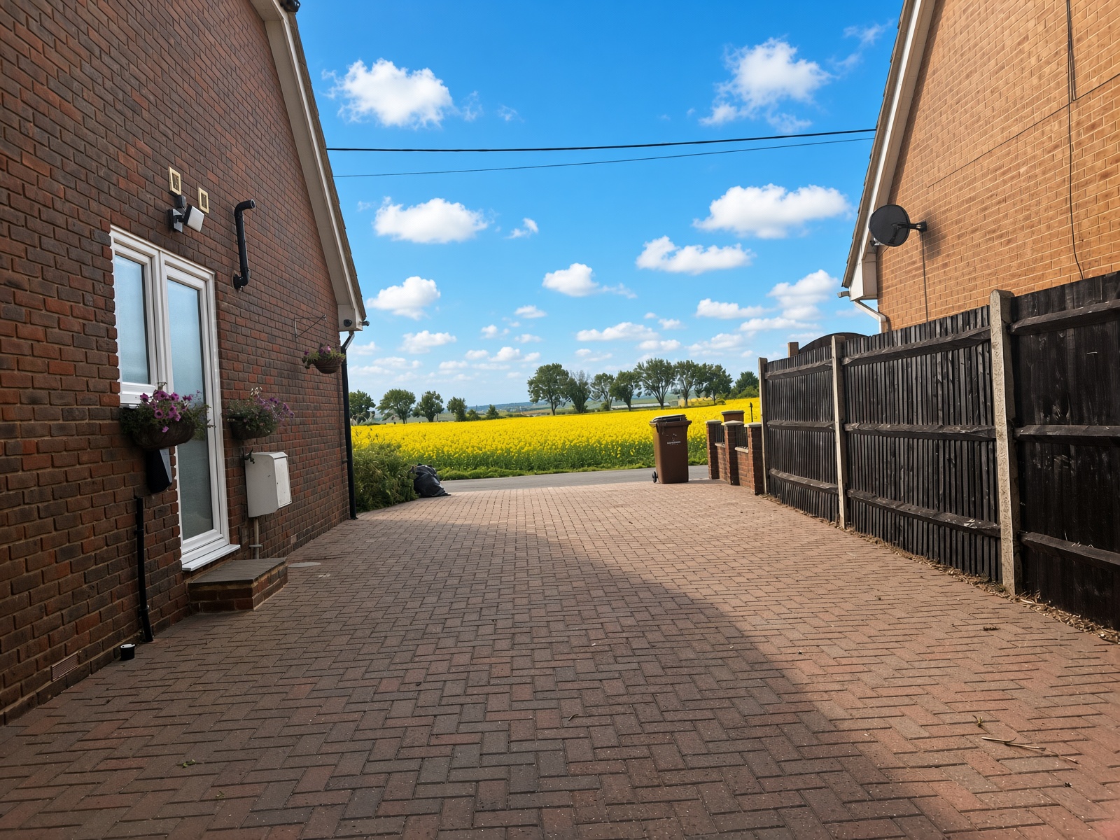
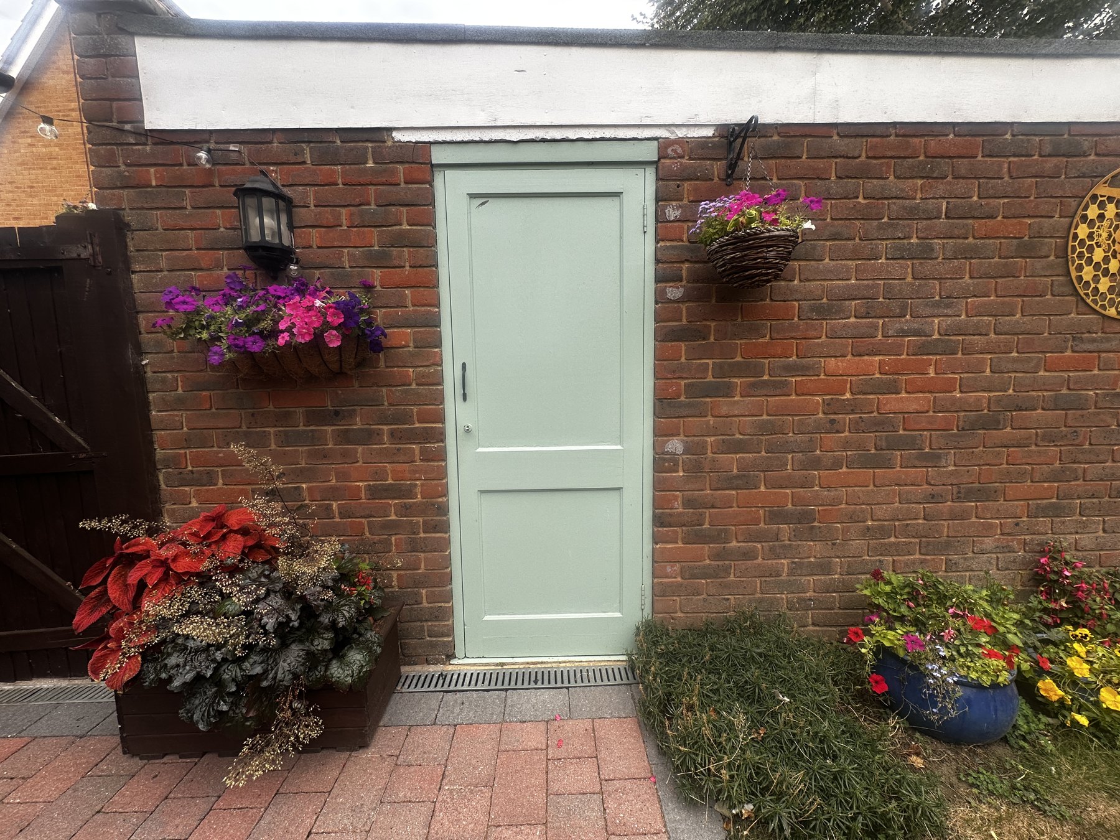
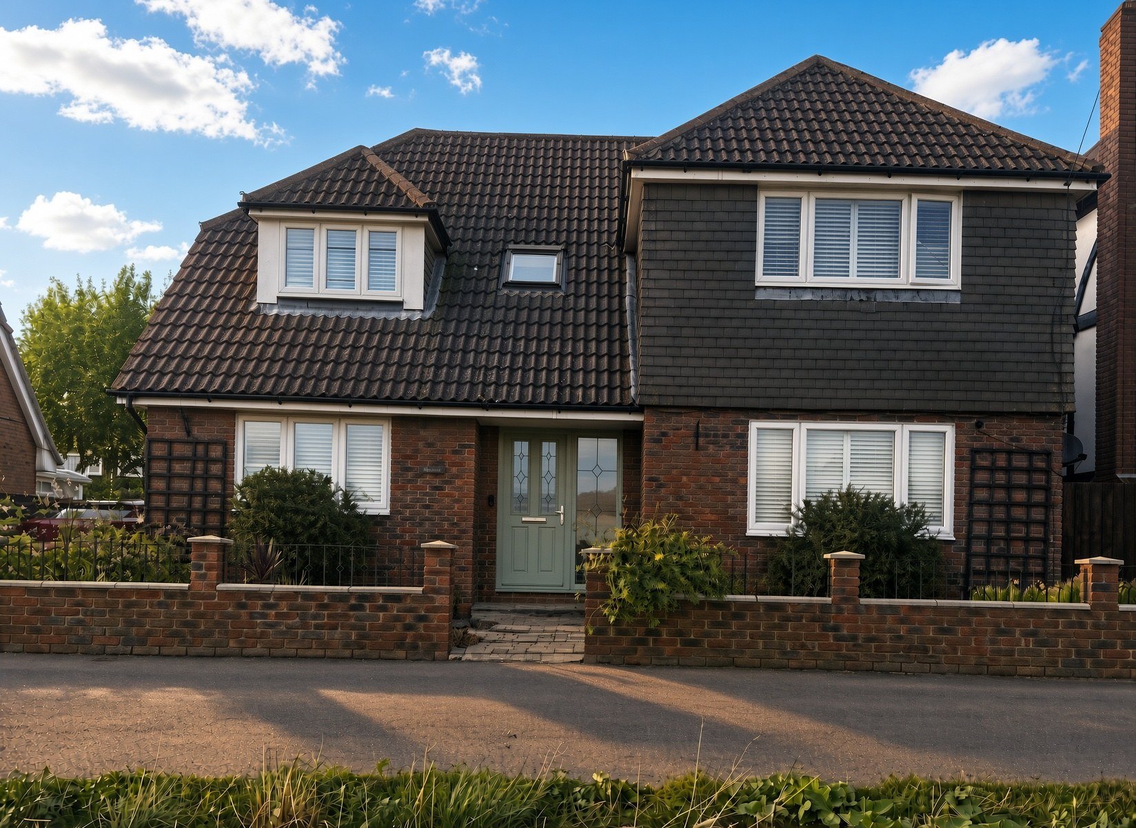
Rosario sits on the south-east side of Hoo St Werburgh, on a lane that opens straight onto fields. The sage-green front door and the brick porch are what you meet first. Behind them is a two-storey family house we have lived in, measured properly, and are now selling ourselves.
There is no agent, and no agency fee built into the asking price. You deal with the owner. Viewings are by arrangement. Offers come by email. Solicitors do the rest.
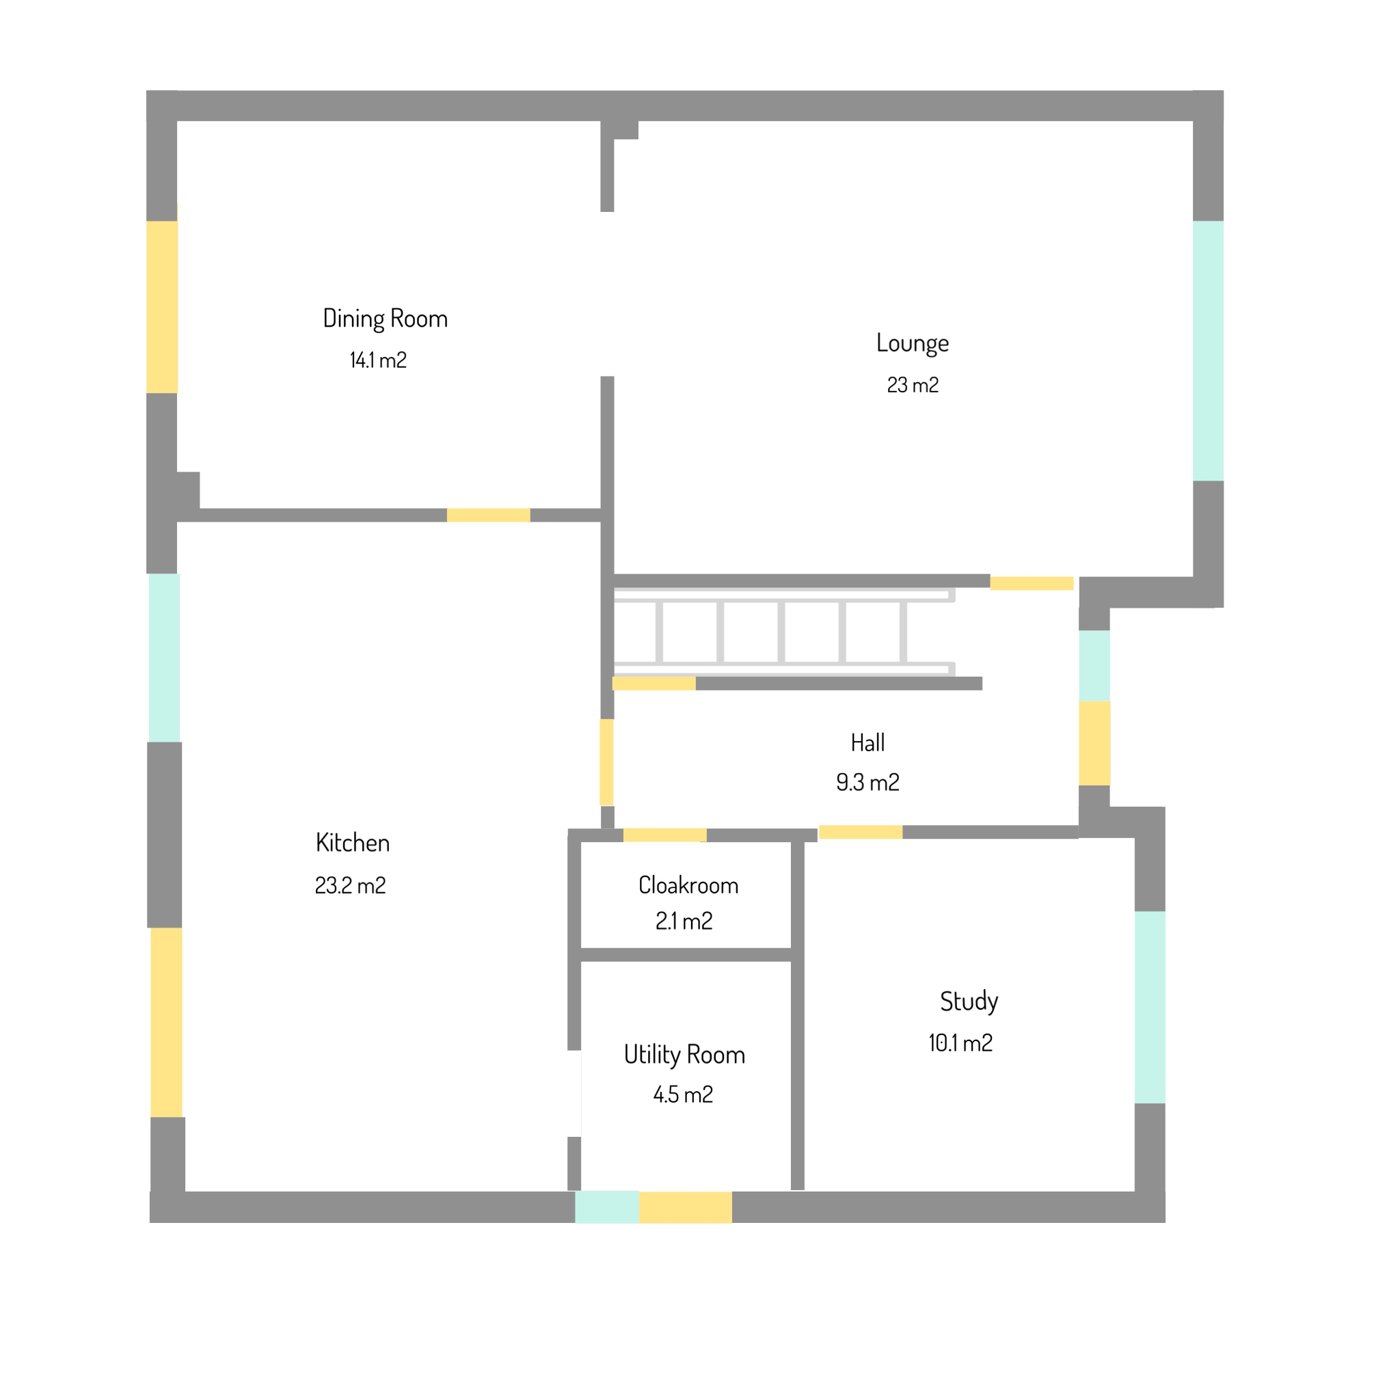
Both floors have been scanned with LiDAR. Room areas below are as measured, not guessed from a tape. They exclude wall thicknesses, so they total less than a full gross internal area — about 158 m² / 1,700 sq ft of room across both floors. Figures on the plans are approximate.
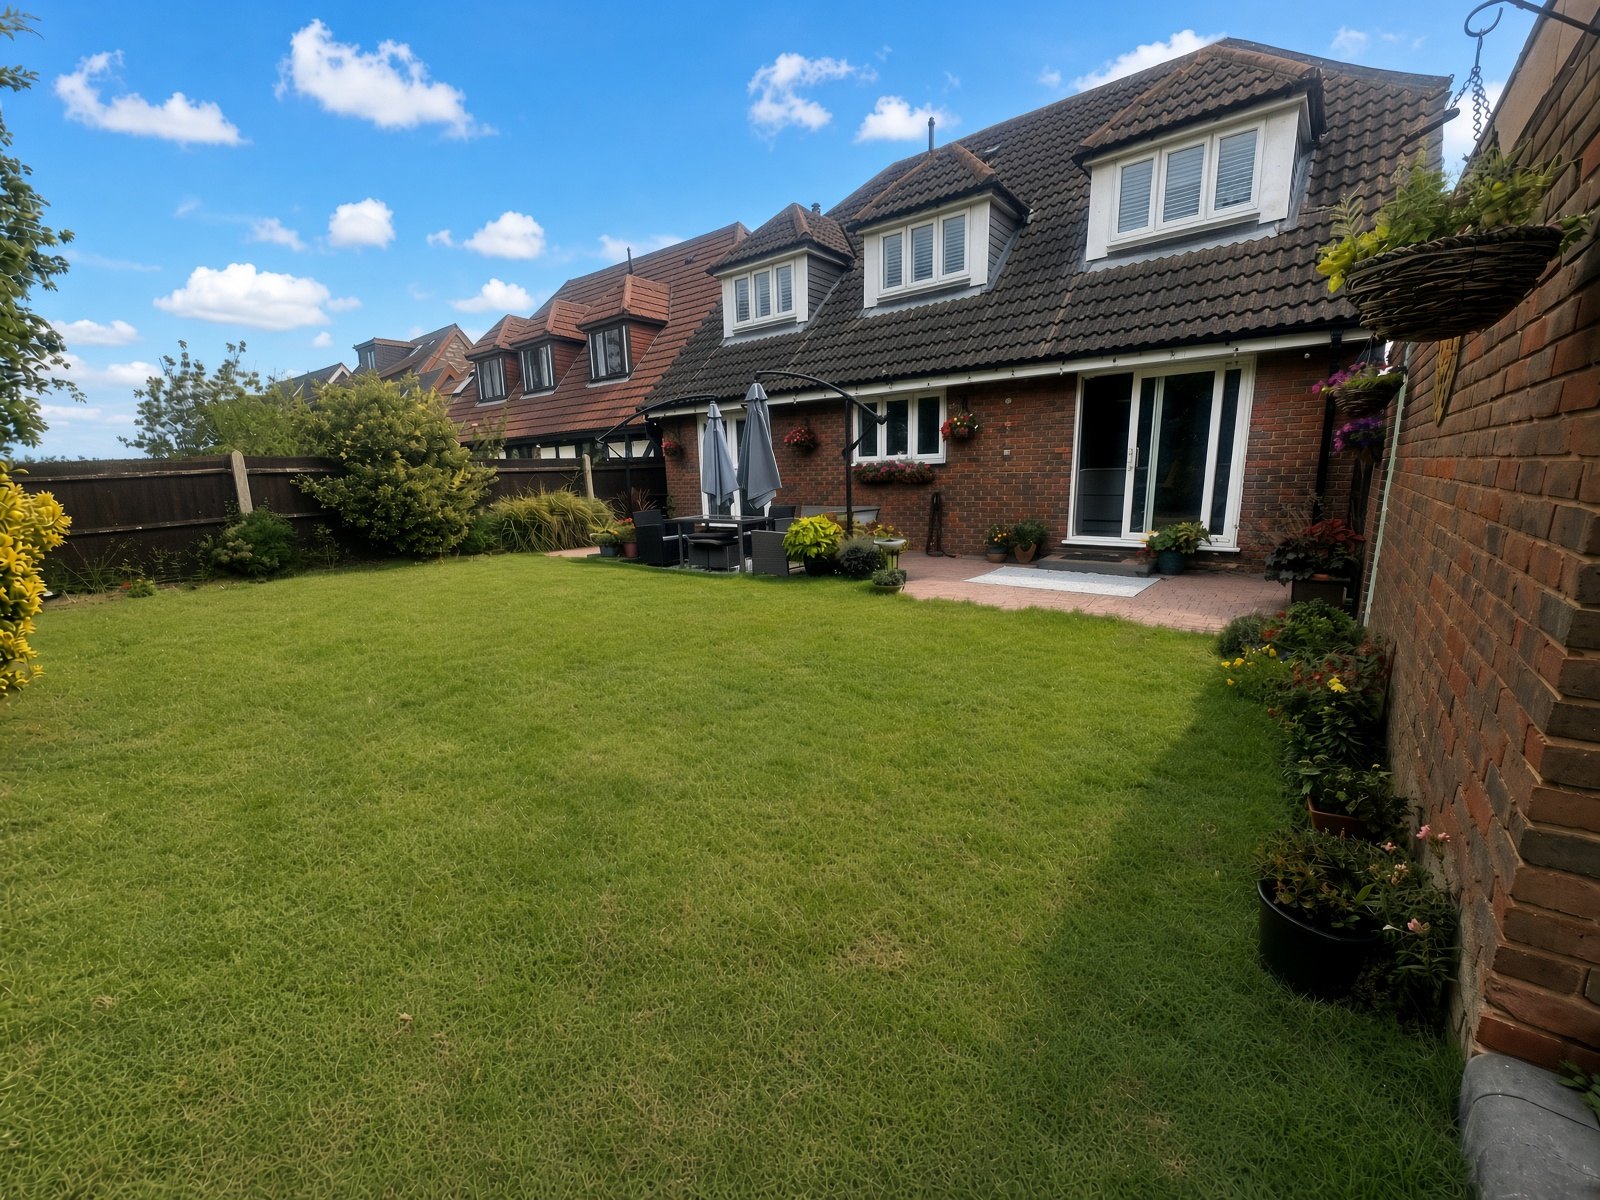
Photographs are of this house as it stands, not a styled brochure set.
See the house
Two different jobs. The walkthrough is rooms and doors. The flyover is the house in its setting — the lane, the field, the village edge.
Interactive tour is live for the whole house. Tap a door to move room to room.
Full-screen player: one photograph as you arrive in each room. Tap the door you want. The measured plan is only a locator.
Open the walkthroughDrop videos/flyover.mp4 in the site folder. Until then this is the field from the front path.
A single aerial clip of the house, the lane and the field opposite. Not a substitute for the walkthrough — it answers the question the ground photographs cannot: how Rosario sits on the edge of Hoo.
Watch the flyoverMeasured plans
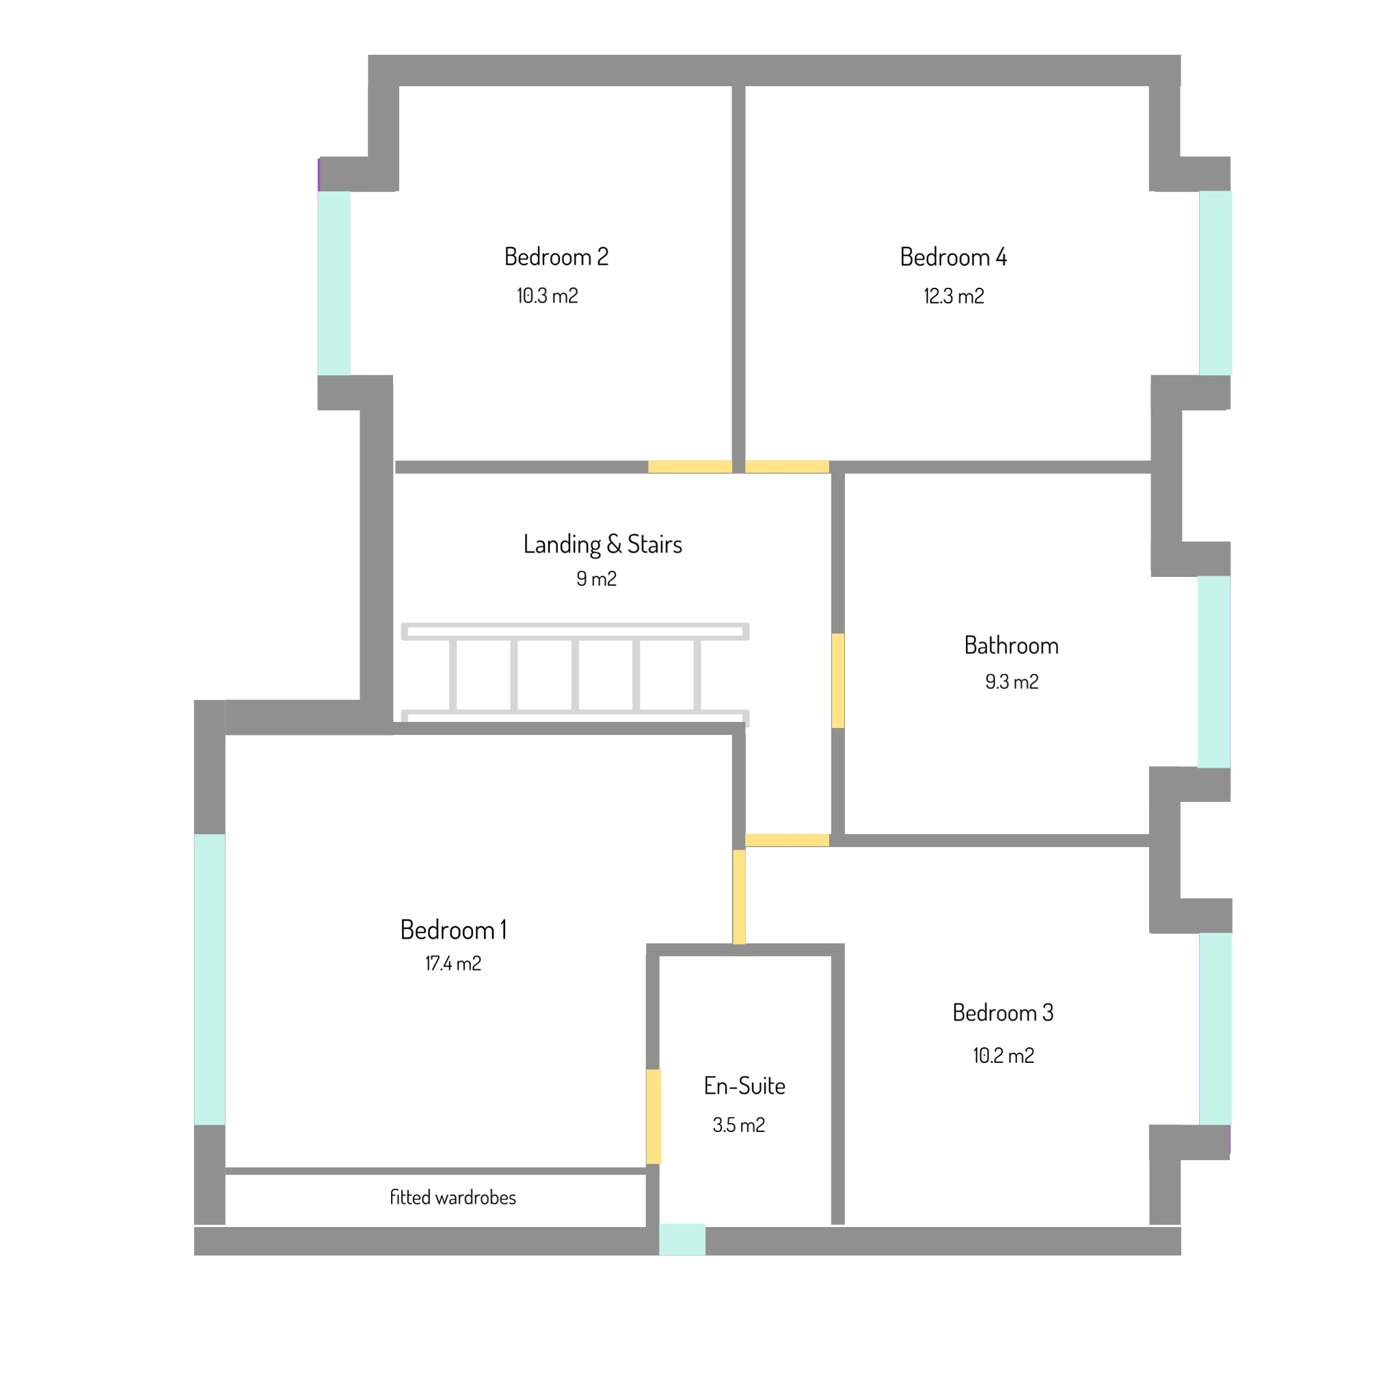
Areas below are approximate. Ground-floor figures follow the LiDAR scan, rounded. First-floor Bedroom 1 is the structural room including the 600 mm fitted wardrobes (about 17.4 m²), not the smaller clear-floor figure the scan gave after the wardrobe line.
| Room | m² |
|---|---|
| Kitchen | 23.2 |
| Lounge | 23.0 |
| Dining | 14.1 |
| Study | 10.1 |
| Hall | 9.3 |
| Utility | 4.5 |
| Cloakroom | 2.1 |
| Room | m² |
|---|---|
| Bedroom 1 | 17.4 |
| Bedroom 2 | 10.3 |
| Bedroom 3 | 12.3 |
| Bedroom 4 | 10.2 |
| Bathroom | 9.3 |
| En suite | 3.5 |
| Landing & stairs | 9.0 |
Bedroom 1 includes the 600 mm fitted wardrobes. Areas are approximate.
Practical facts
Gaps are marked. Nothing here is invented to fill a box.
| Tenure | To be confirmed |
| Council tax | To be confirmed |
| EPC | To be commissioned before marketing |
| Heating | To be confirmed |
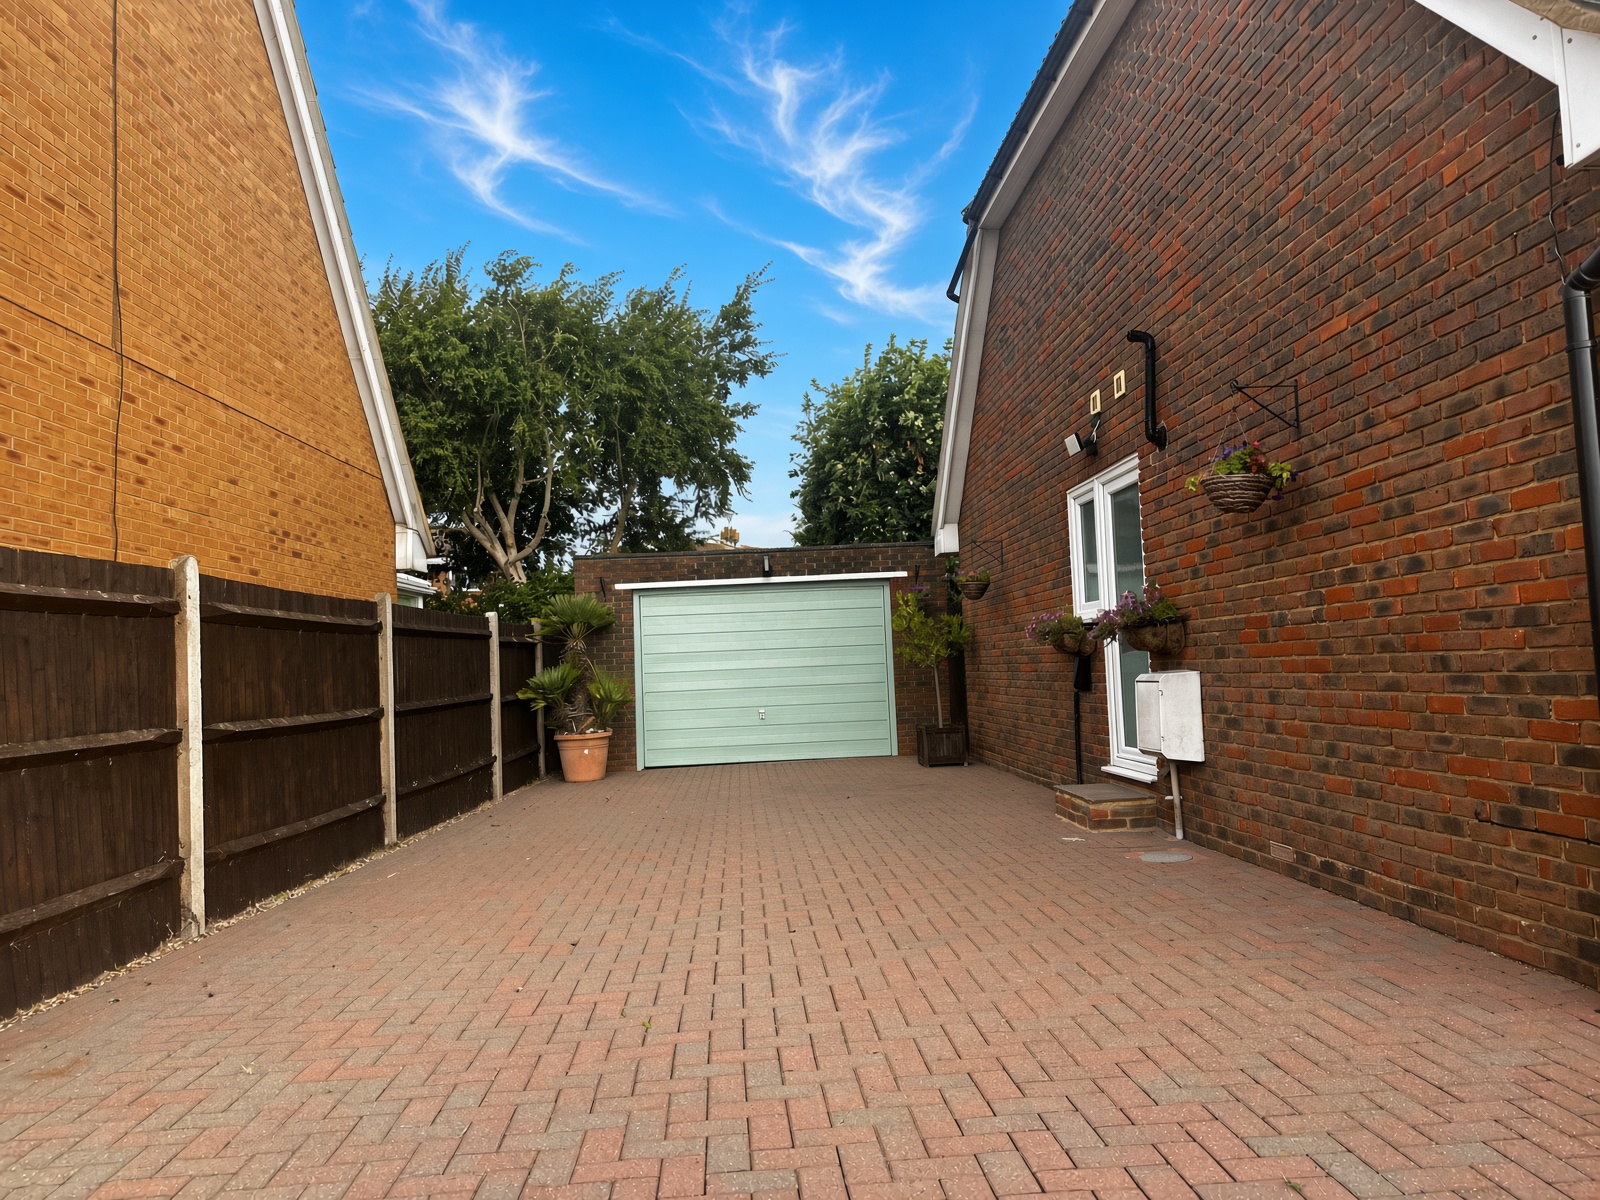
| Parking | Private brick-paved drive and garage to the side |
| Broadband | Measured speed to be published. Ofcom checker |
| Flood risk | Run GOV.UK long-term flood risk for ME3 9LJ. Not invented here. |
| Chain | To be confirmed |
How this sale works
A property information pack will be published here once complete, so the usual week-eight surprises are dealt with early.
The village and the field
Hoo is the main village on the peninsula. The A228 is the road in and out. Schools, shops and the everyday village services are in Hoo; most people still drive to Strood, Rochester or Gillingham for trains and the larger high street.
The house sits on the south-east edge of Hoo St Werburgh. The field in the immediate view is not a housing allocation on the emerging Medway Local Plan 2041 policies map; it is shown as farmland with a minerals safeguarding / consultation overlay. Hoo is identified for substantial growth elsewhere in the parish (notably land south of Main Road / Cockham Farm, HHH12, and land around Roper’s Lane). That plan is not yet adopted. The Neighbourhood Plan does not allocate these sites.
Buyers should look at the Policies Map themselves. It is public, and it is better that the question is answered here than six weeks after an offer.
Viewing
I’m the owner and I’ll reply myself, usually the same day.